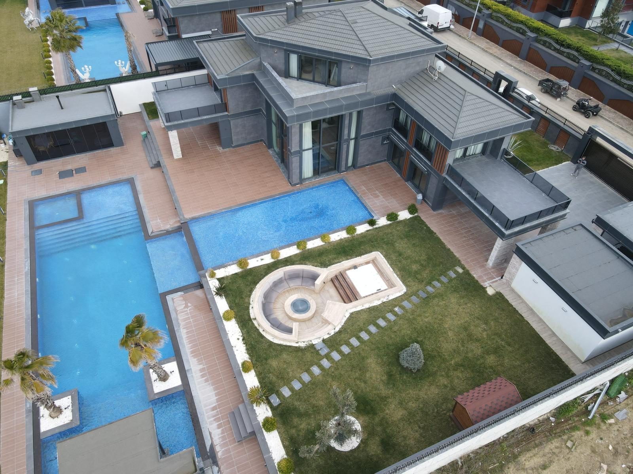
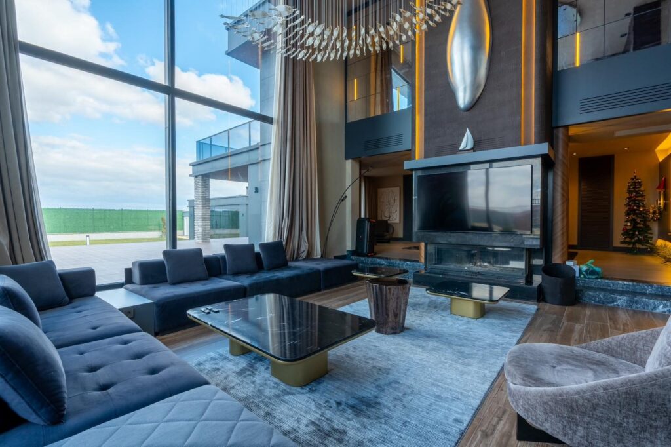
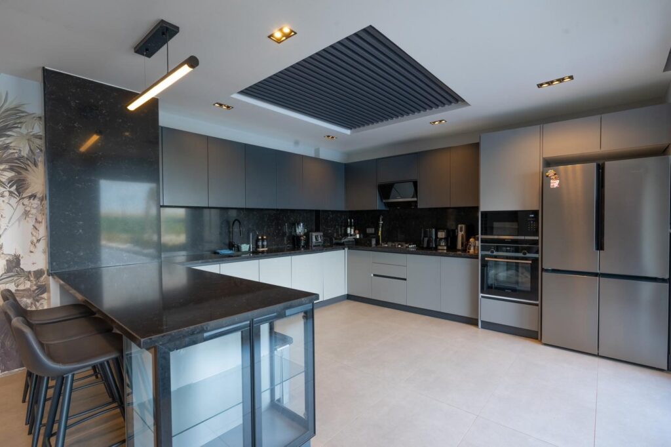
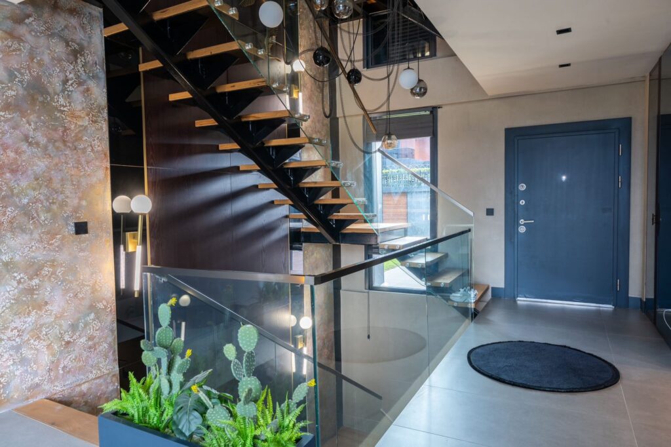
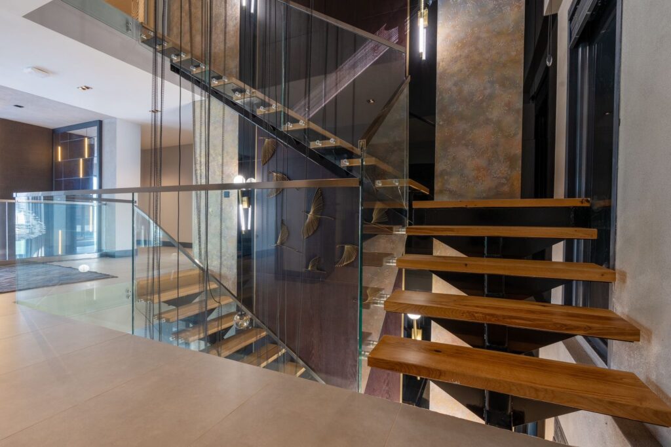
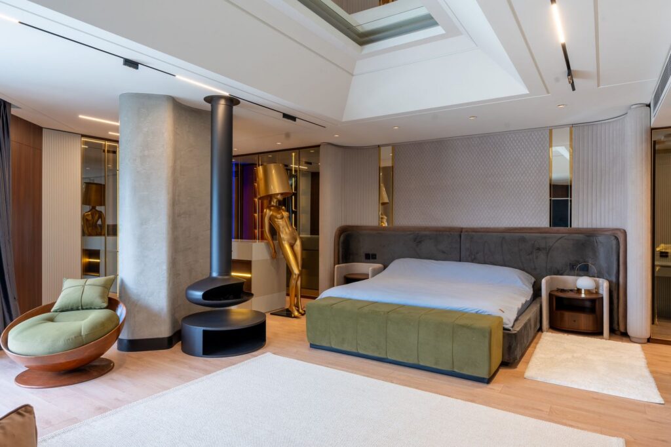
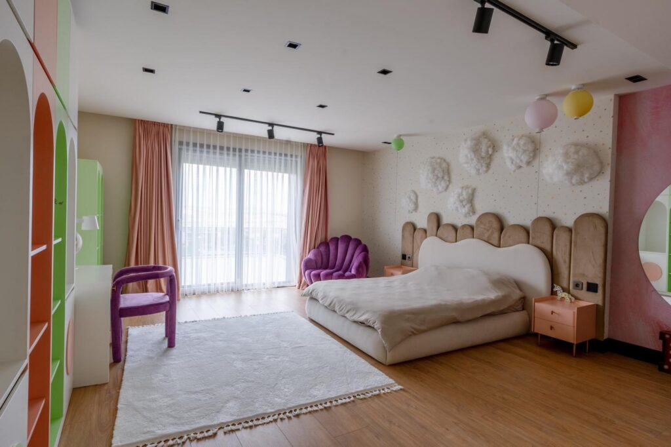
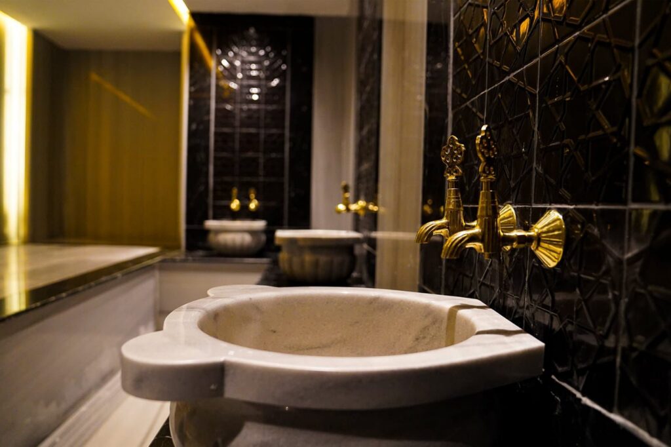
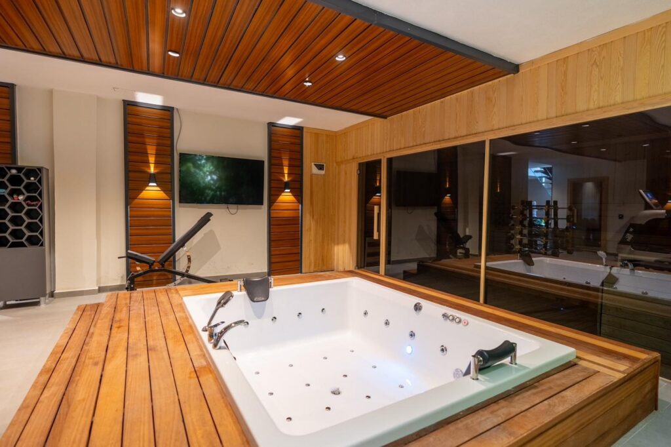
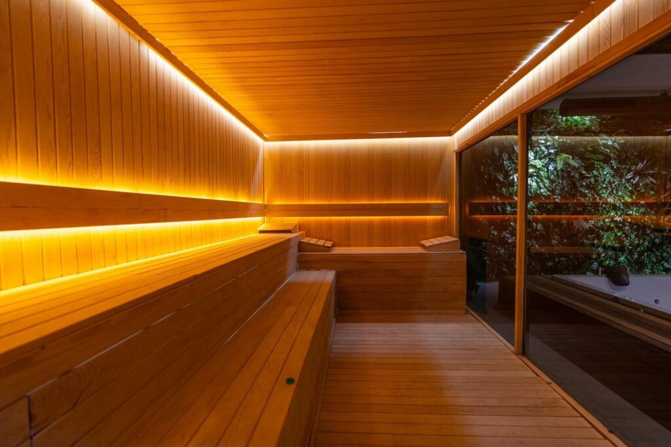
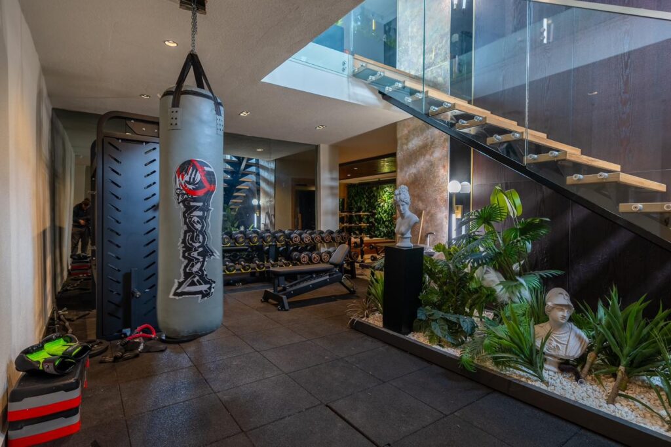
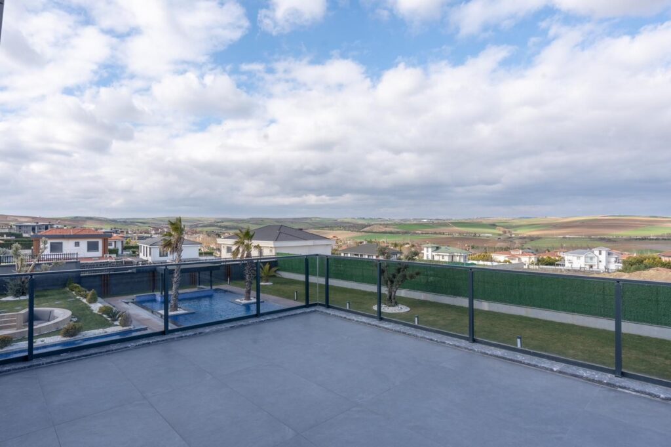
On this villa the interior fit-out, the wet areas and spa, the custom-made furniture and the pool surroundings were all run on a single schedule. Surfaces, lighting and furniture in the living room, kitchen and bedrooms were selected from one palette, while the technically demanding spaces — sauna, jacuzzi and gym — were slotted in without breaking the sequence on site.
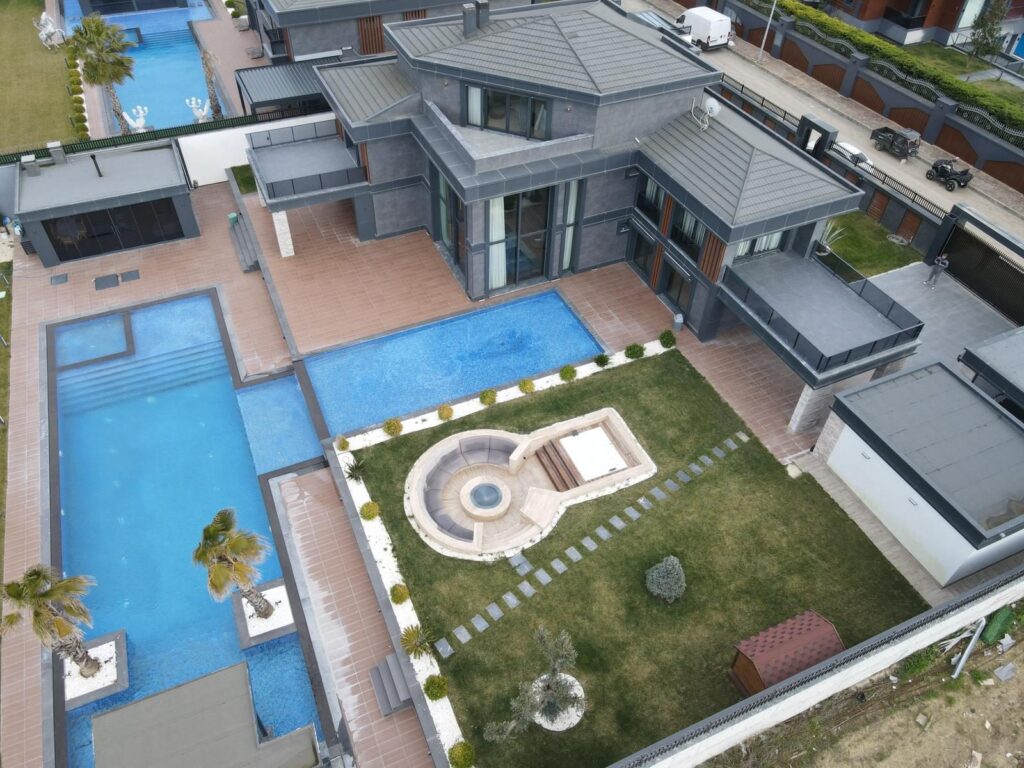
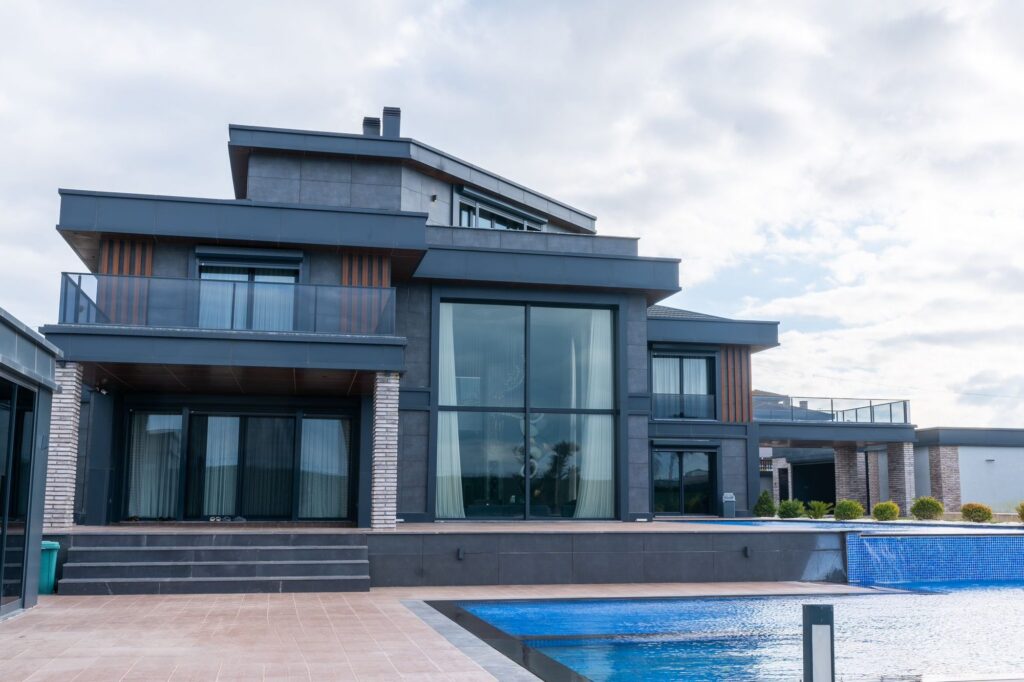
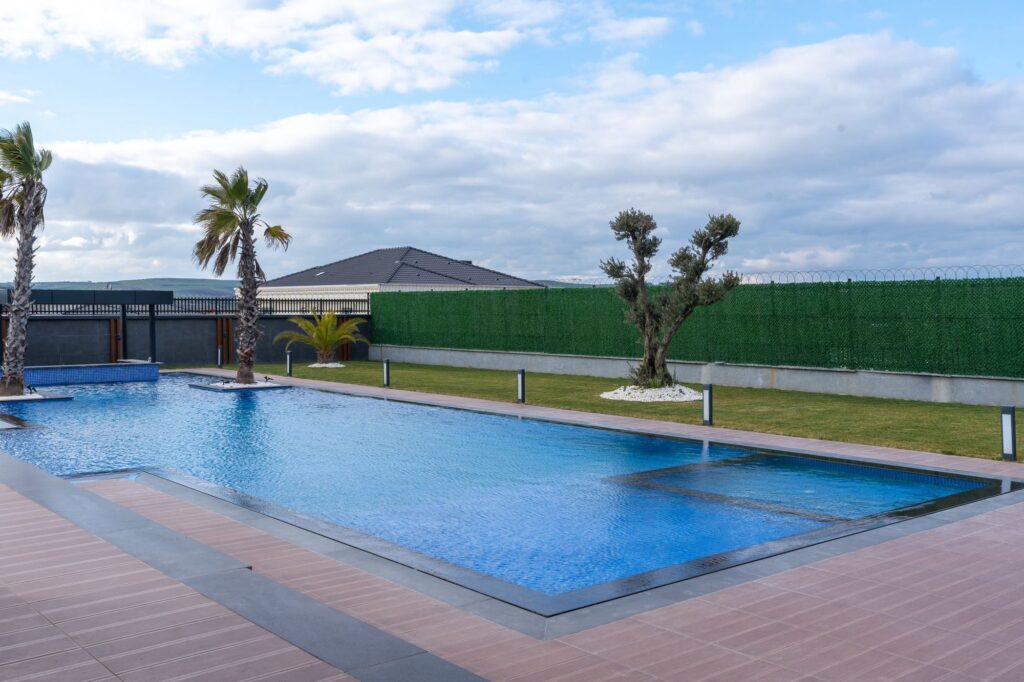
Working with a single point of contact kept material deliveries and the site programme from waiting on each other. The images below are from the completed building.