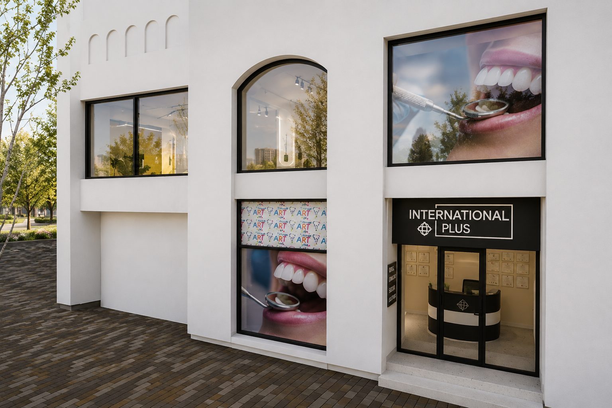
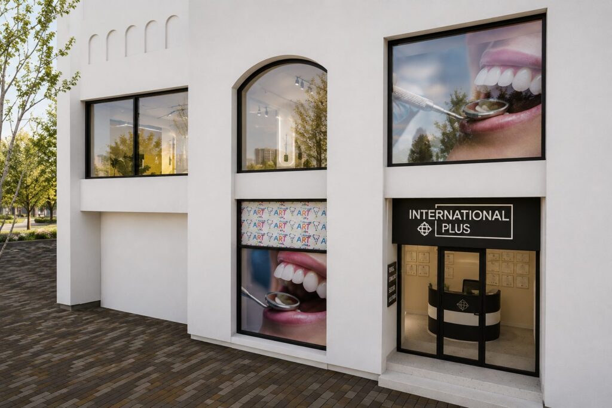
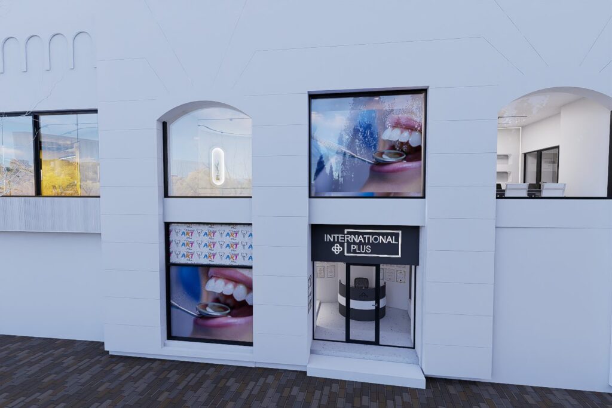
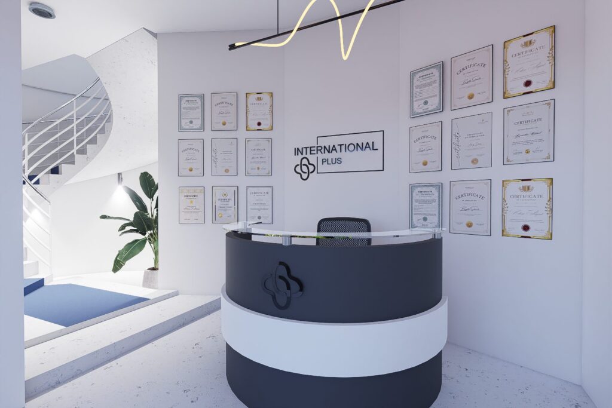
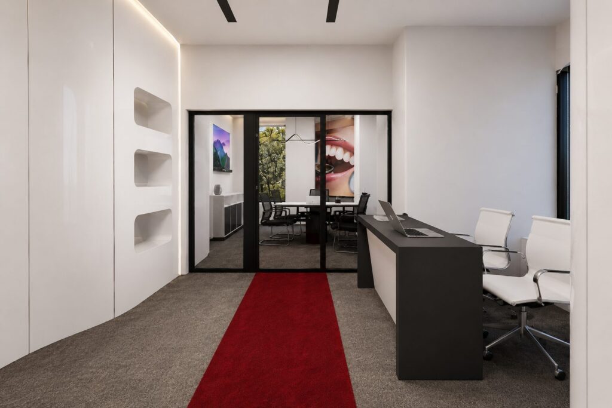
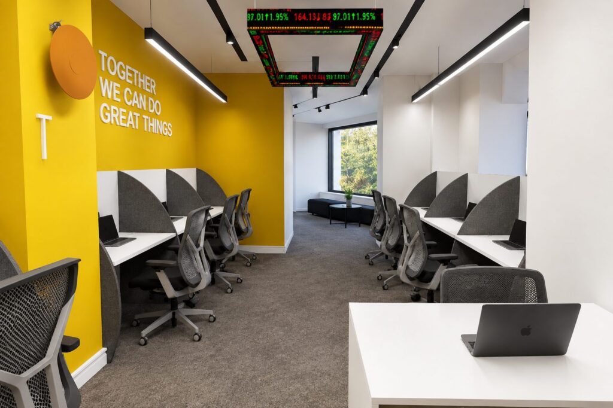
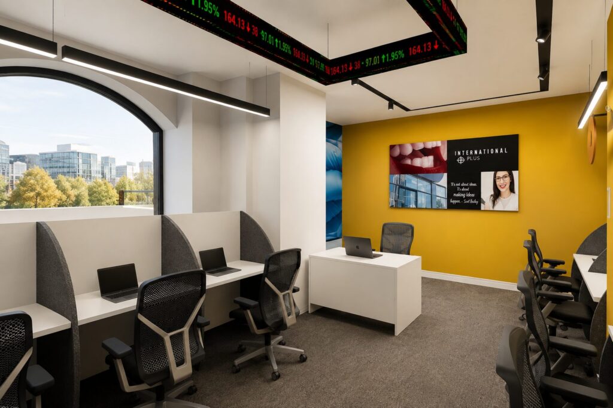
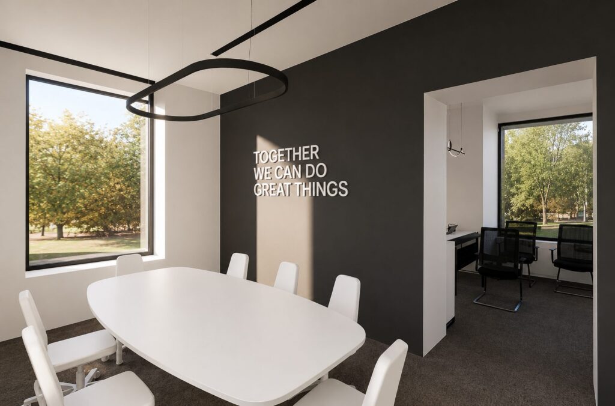
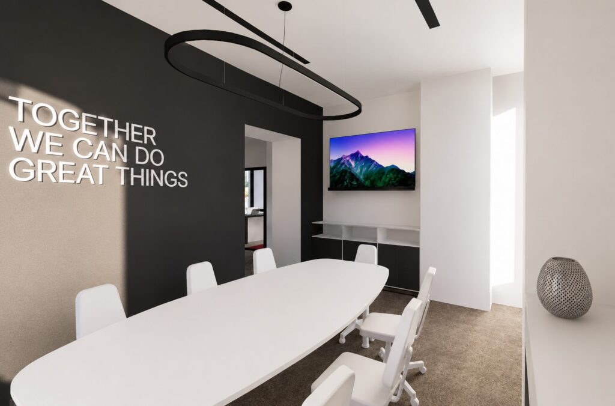
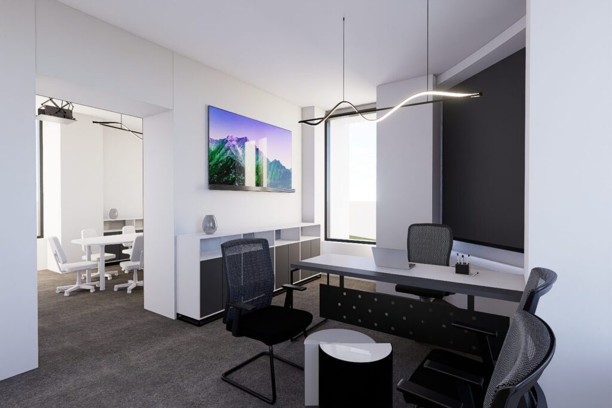
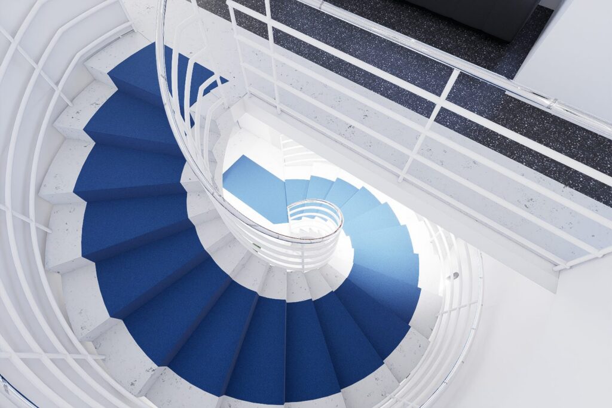
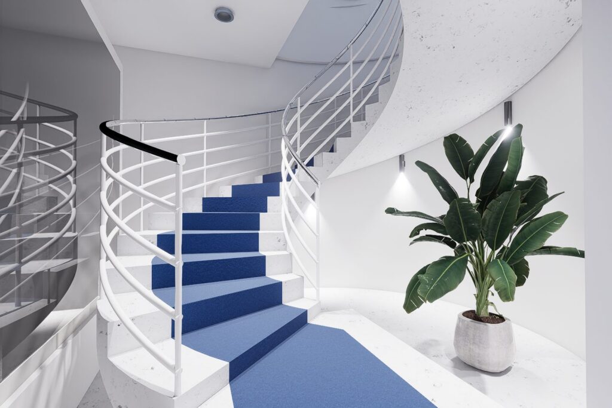
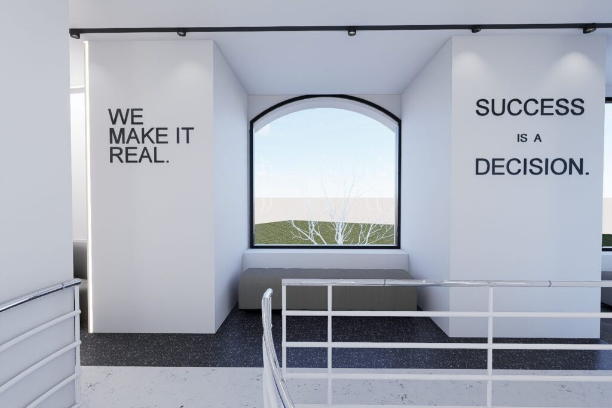
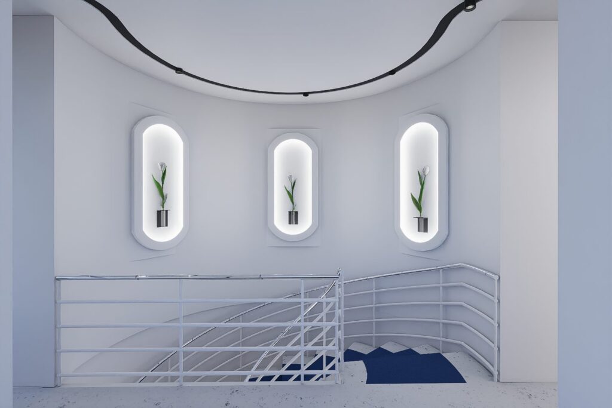
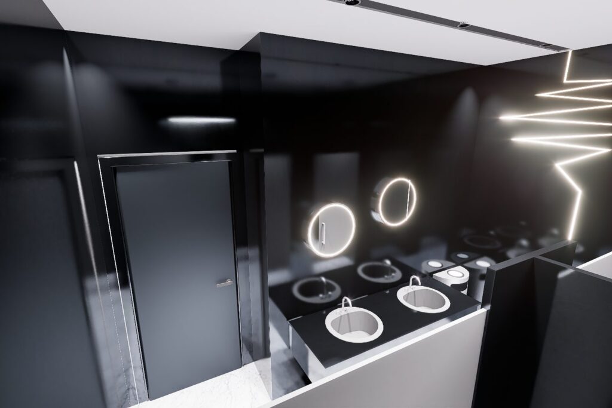
For the International Plus branch in Romania the façade and signage, the entrance and welcome area, the information desk and reception, the work areas and the meeting rooms were all developed from a single design language. The corporate colour, the wall graphics and the lighting repeat throughout the building, so brand identity, surface materials and furniture selection advanced without drifting apart.
The most visible points — the composition on the façade, the stairwell and the niche details — were studied separately before work began on site. The images below are taken from the design visualisations for the project.